Skip to content
Get in touch
(Services · 3D)

Custom furniture

I design custom kitchens and wardrobes on manufacturers’ catalogues, module by module. Every piece you see in the render can be ordered with its own code.

I work for furniture shops, kitchen retailers and manufacturers: from the floor plan of the room I prepare the layout, the dimensioned drawings for the fitters and renders in every finish in the catalogue. I work from Cecina, in Tuscany, and I can run projects remotely as well.

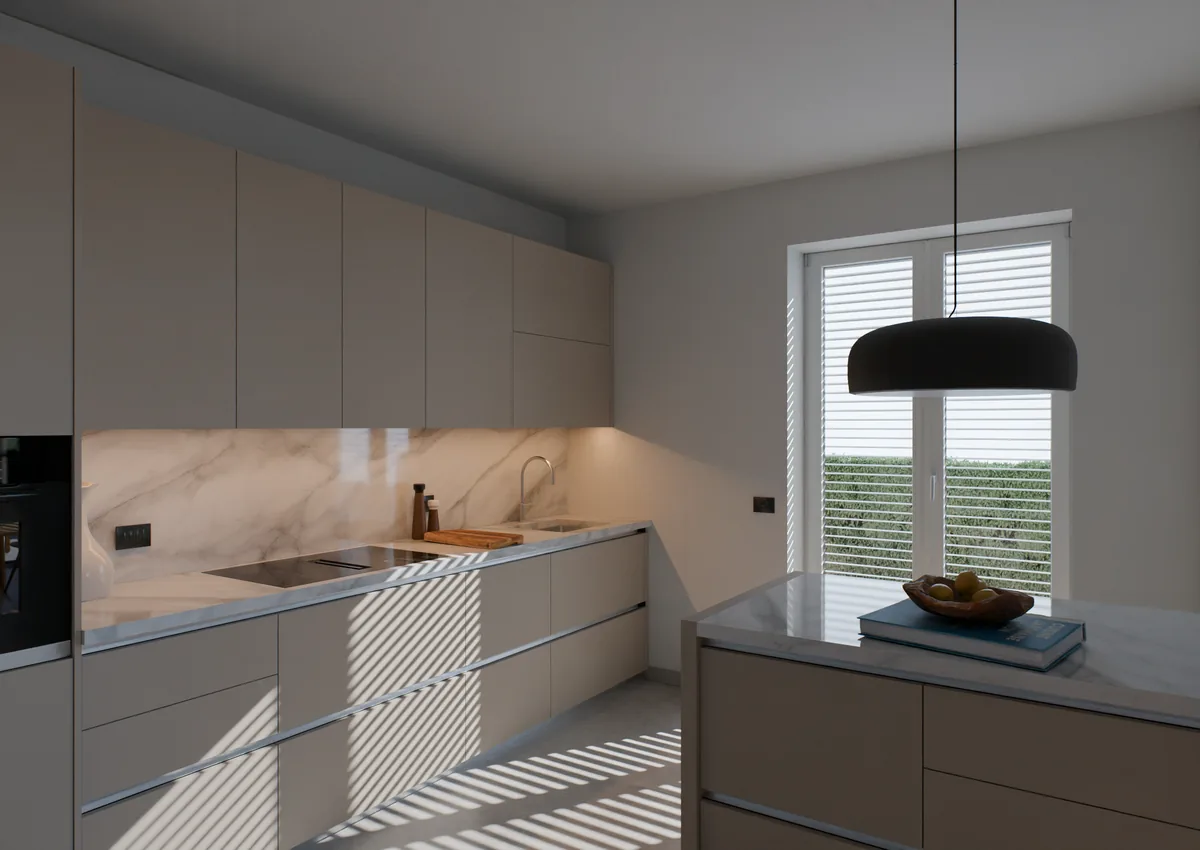
Vama custom kitchen in matt dove-grey lacquer with a Calacatta worktop and a peninsula, designed from the price list: 3D render
(3D)Custom furnitureVilla in Tuscany
(01)

From catalogue to design

I don’t go through configurators or the company’s in-house software. I’ve built a system of my own that uses AI to read the catalogues: codes, dimensions, fitting rules and prices for each finish. The AI doesn’t make images here: it finds the right piece and checks that it really exists, in the size that’s needed. The design stays mine, and the project can be ordered just as it is. Below are four pieces from four different manufacturers, each with its renders and the drawings for the fitters.

  1. /1Vama kitchen
  2. /2Lema wardrobe
  3. /3Molteni wall unit
  4. /4Bathroom vanity

Vama kitchen

/1 · Vama Vista · handleless, with peninsula

A handleless kitchen with a peninsula: 18 modules chosen from the 1,249 in the Vama Vista price list, for the Villa in Tuscany. When the finish changes, so do the doors, the worktop and the handle channel, and the render is redone with the right ones.

The villa project
Elevation with the module codes
Assembly exploded view

Lema wardrobe

/2 · Lema · sliding doors

A wardrobe with four sliding doors, planned from Lema’s technical manual for the bedroom of the same villa. Each finish changes the doors, the interior and the metal parts.

The villa project
Dimensioned interior
Assembly exploded view

Molteni wall unit

/3 · Molteni&C 505 UP · wall with TV recess

A 6.27-metre Molteni 505 UP wall unit, floor to ceiling, with lit shelves and the TV hung on the back panel, above a projecting top. I put it together from the system’s technical data sheet, column by column.

Elevation with the catalogue pieces
Assembly in seven steps

Bathroom vanity

/4 · Rexa Design Moode · wall-hung basin unit and mirror

The bathroom vanity for the same villa, from the Rexa Moode catalogue: the 120 cm wall-hung basin unit with its deep drawer, the 40 cm tall unit and the countertop basin, each with its code. The round mirror is 100 cm, a custom size: the catalogue has it at 80 or 120. The light sits behind it, facing the wall.

The villa project
Dimensioned plan and elevation
Sections and details
(02)

Questions about custom furniture

  • Which catalogues do you work with?

    The ones you use. I need the manufacturer’s price list or technical manual, with the dimensions, the fitting rules and the codes where there are any: the system reads it and I design on top of it. Above, I used the Vama Vista price list for the kitchen, Lema’s technical manual for the wardrobe and Molteni’s technical data sheet for the wall unit.

  • Does the AI draw the renders?

    No. Here the AI is there to read the catalogues: it finds the module, checks its dimensions and its rules, and tells me whether it really exists. I draw the design myself, and I make the renders in 3D with the materials of each finish.

  • Why not use the manufacturer’s configurator?

    A configurator lets you put the modules together, and that’s where it stops. I start from the real room and use the whole catalogue, including the pieces ordered separately, like the end panel that closes off a peninsula. At the end you have dimensioned drawings for the fitters and photorealistic renders in every finish.

  • What do I get at the end?

    The layout with the module codes, the dimensioned drawings (furnished floor plan, elevations, sections and assembly exploded view) and renders in the finishes you want to show. For the Villa in Tuscany that’s the kitchen and the wardrobe, each in three finishes, plus the wardrobe open to show the interior.

  • Do I need a survey of the room?

    It helps, but we can also start from the architect’s plans or a CAD file, as with the Villa in Tuscany. The dimensions decide the modules: in the bedroom the ceiling was 279.5 cm high and the wardrobe’s 288 cm side panel wouldn’t fit, so I used the 262.4 cm one and closed the gap above with a filler panel.

  • Do you also work for kitchen and wardrobe manufacturers?

    Yes. I turn your catalogue into 3D models, with the structure and materials in detail, without going through the company’s in-house software, and I do it quickly. The models are used for renders and for your retailers’ projects.

  • How much does it cost to design a custom kitchen or wardrobe?

    I don’t have a price list: every project gets its own quote. Once we’ve talked it through, I’ll send you the stages, timings and costs, with what’s included and what isn’t.

(Got a kitchen or a wardrobe to design?)

I design your custom furniture on the catalogue you use, with the codes, the assembly drawings and renders in every finish.

ITEN